 How-to
How to Plan a Bathroom Layout Change Step by Step
Last Updated: November 2, 2026
Quick Summary
A bathroom layout change starts with measuring the room accurately and drawing it to scale on graph paper or a floor-planning app. Measure every wall twice, then mark the door, windows, drain, and supply lines. Check clearances for the door swing, toilet, vanity, and shower before any demolition begins.
- Measure every wall twice and record both numbers
- Mark door swing, window location, and any floor drop
- Note where the drain and supply lines currently sit
- Confirm the door swings clear of the vanity and toilet
- Write your fixture, plumbing, and budget decisions in one checklist before booking
Table of Contents
- Measure the Room and Draw a Scaled Floor Plan
- Check Clearances and Dimensions for a Small Bathroom Layout
- Build Your Bathroom Remodel Checklist Before Booking Work
- Frequently Asked Questions
Measure the Room and Draw a Scaled Floor Plan
Start with an accurate measurement of the room, because every bathroom layout change depends on it. Measure each wall from corner to corner, then note the location of the door, windows, existing drain, and supply lines. A simple sketch on graph paper, drawn to scale, makes it much easier to test ideas before any demolition begins.
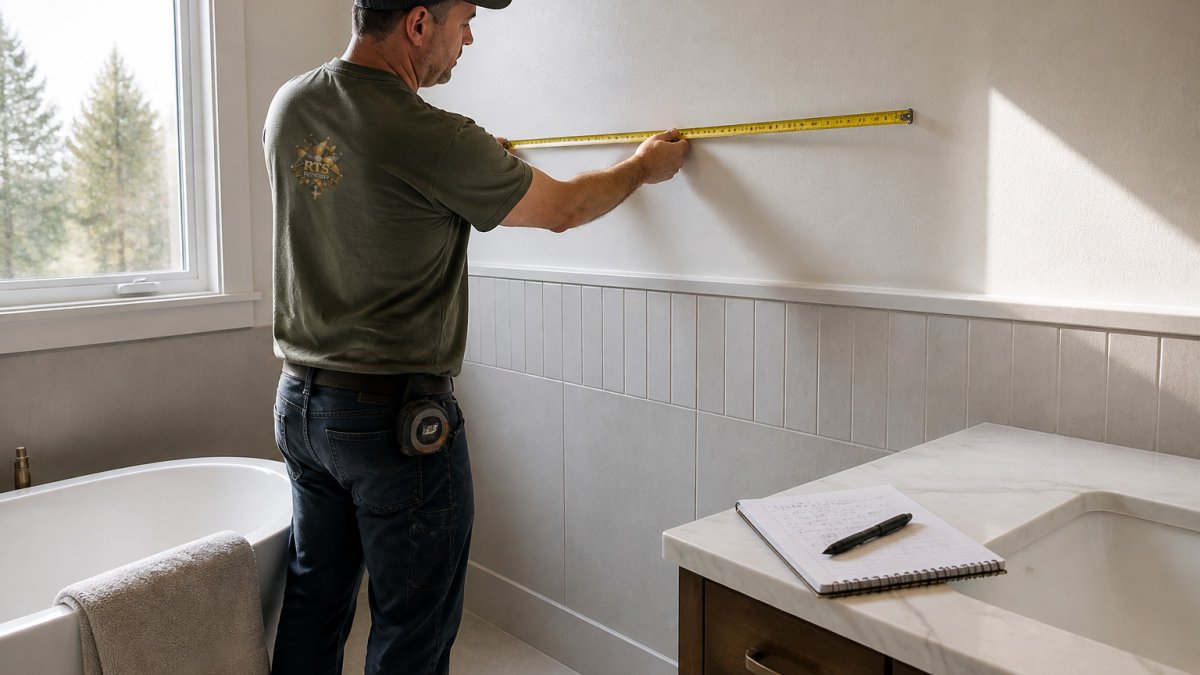
- Measure every wall twice and write down both numbers
- Mark the door swing, window location, and any floor drop
- Note where the drain and supply lines currently sit
- Draw the room to scale on graph paper or with a free floor-planning app
Before you move any fixture, the numbers you collect in the field set the limits of your layout options.
| Step | What to do | Time or frequency |
|---|---|---|
| Measure each wall | Corner to corner, record both numbers | Twice |
| Mark door and windows | Note door swing, window location, floor drop | During measuring |
| Locate drain and supply lines | Note current position of each | During measuring |
| Draw to scale | Graph paper or free floor-planning app | Before demolition |
Check Clearances and Dimensions for a Small Bathroom Layout
Small bathrooms leave little room for error, so check clearances before you move any fixture. Confirm that the door opens fully without hitting the toilet or vanity, and leave enough space in front of each fixture to stand and use it comfortably. If you are planning a shower move, a Custom Showers & Tile layout review can help you see how the door and wall positions will work together.
- Confirm the door swings clear of the vanity and toilet
- Leave open floor space in front of the toilet and vanity
- Check how a shower door opens against the nearest fixture
- Mark any ceiling or wall height limits on the drawing
Build Your Bathroom Remodel Checklist Before Booking Work
Before you contact a contractor about a bathroom layout change, put your decisions in one written checklist. If you are weighing a larger scope, you can see what a full-home buildout involves before you commit to anything. Include the fixtures you want, the plumbing changes the new layout requires, and your target budget range. A clear list helps you compare quotes fairly and keeps the project on track. For sequencing and coordination, our bathroom remodel project management checklist covers the steps in order.
For a broader look at common planning errors, read our guide to 7 Bathroom Remodel Mistakes to Avoid in 2026. If you are ready to talk through your plans, see our bathroom remodeling and custom shower services for an estimate from RTS Remodel.
Frequently Asked Questions
How do you plan a bathroom layout change?
Start by measuring the room and sketching a scaled floor plan that shows the door, window, tub or shower, toilet, and vanity. Mark where plumbing and the drain currently sit, since moving those is usually the biggest cost driver. Then test two or three arrangements on paper, checking clearances at the toilet, in front of the vanity, and at the shower door swing. Once you settle on one layout, list the fixtures and materials you want and get a written estimate from a remodeler. Pricing depends on how far the drain and supply lines move, the scope of demolition, and the materials you choose, so ask for a quote rather than relying on general figures.
What should be included in a bathroom remodel floor plan?
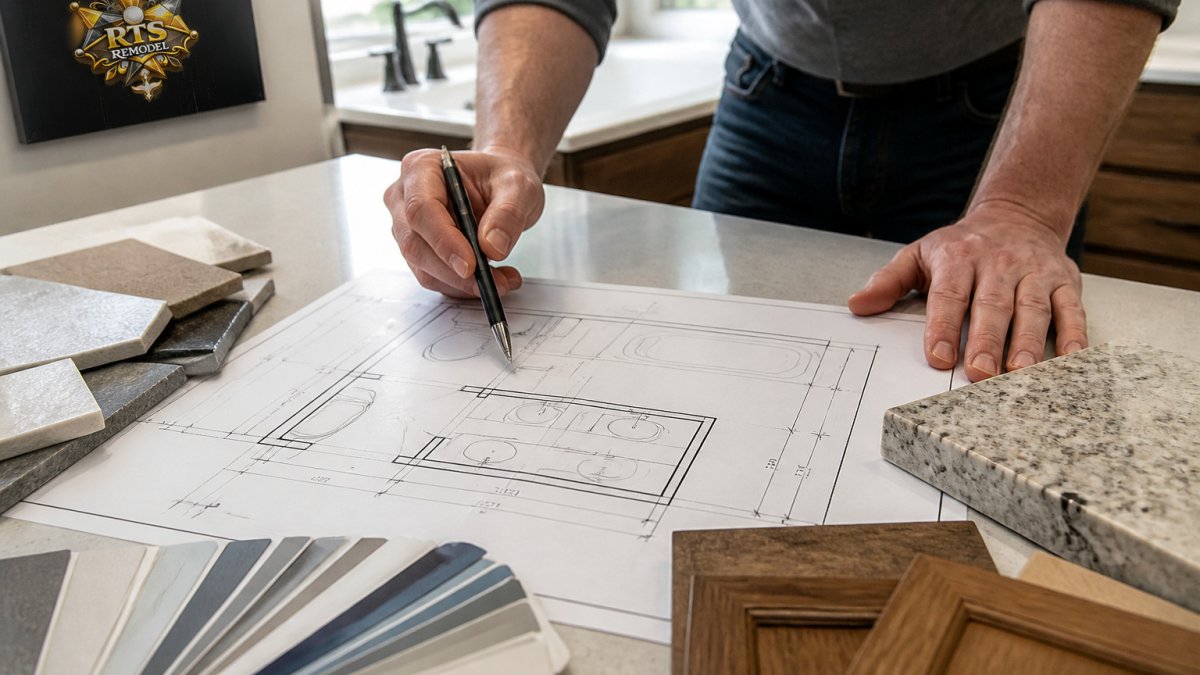
A useful bathroom remodel floor plan shows wall locations and thicknesses, door swing, window position, fixture footprints, and the centerline of the toilet and drain. Add the vanity cabinet size, shower or tub dimensions, and any storage like linen closets or recessed niches. Note where electrical outlets, switches, and the exhaust fan sit, because those often need to move with the layout. Keep the drawing to scale on graph paper or in a simple design tool so you can compare options accurately. Bring the drawing to your contractor so they can confirm which walls are load-bearing and which plumbing runs can shift.
What is the best layout for a small bathroom?
In a small bathroom, the best layout is usually the one that keeps the door swing clear, preserves walking paths, and places the toilet and vanity where they do not crowd the shower. Sliding or pocket doors can free up floor space when the door would otherwise swing into the vanity. A compact shower with a glass door or a curtain rod can work well when a full tub would block circulation. Test each option on your scaled drawing before deciding, and confirm that the chosen layout still allows comfortable use for everyone in the household.