 How-to
What a Realistic Bathroom Remodel Budget Looks Like
Last Updated: November 14, 2026
Quick Summary
A realistic bathroom remodel budget is a range tied to scope, not a single number. Build your bathroom remodel budget line by line for labor, materials, fixtures, permits, and contingency, and keep fixtures in place to avoid added plumbing and inspection costs.
- Cosmetic refresh, minor remodel, and major remodel are the three scope tiers that set your budget range.
- Labor covers demolition, plumbing, electrical, substrate prep, waterproofing, tile setting, and finish carpentry.
- Small bathrooms often cost more per square foot because fixed labor doesn't shrink with the floor plan.
- Feed a cost calculator your actual scope, finish tier, and plumbing moves, then treat the output as a starting range.
- Most blown budgets start with a planning error, not a bad contractor.
Table of Contents
- Start With Scope, Not a Number
- A Bathroom Remodel Cost Breakdown by Line Item
- Using a Small Bathroom Remodel Cost Calculator the Right Way
- Frequently Asked Questions
Start With Scope, Not a Number
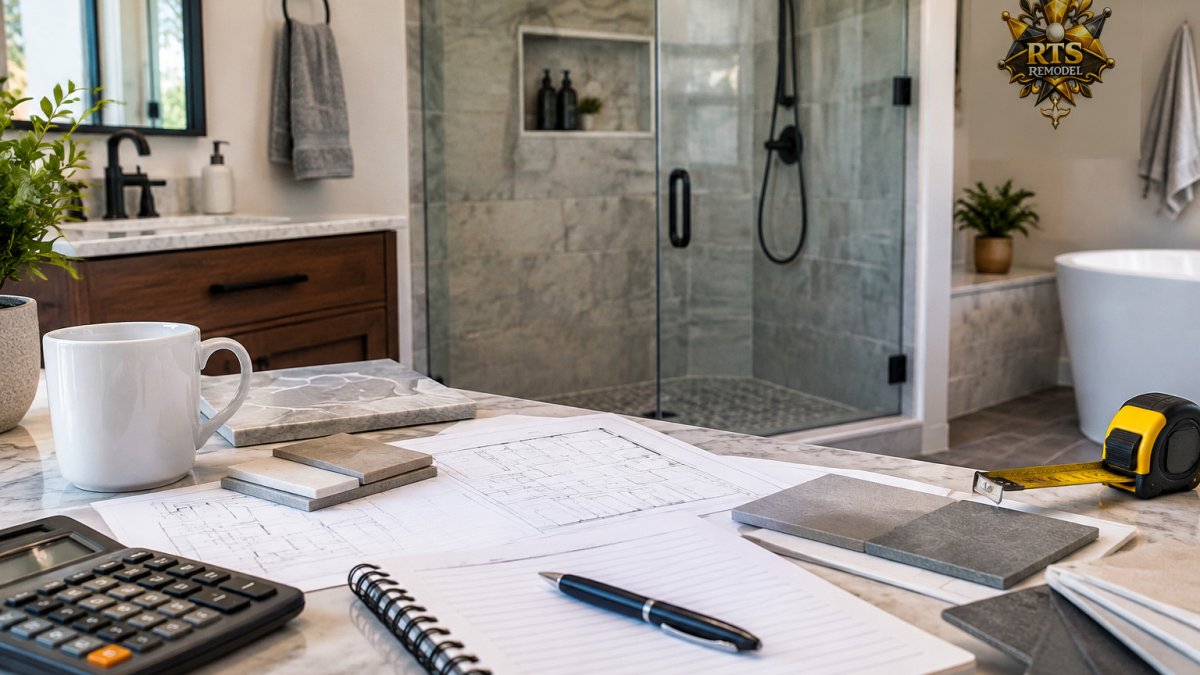
A realistic bathroom remodel budget is a range tied to scope.
A bathroom remodel budget is the total set aside for labor, materials, fixtures, permits, and contingency on one project, built line by line.
Cosmetic refresh: paint, fixtures, mirror, and hardware over existing tile and layout. Minor remodel: new vanity, flooring, and tub or shower replacement without moving plumbing. Major remodel: layout changes, moved drains and supply lines, new waterproofing, and full tile work.
Layout is the biggest cost lever. Moving a toilet or shower drain means opening the floor and reworking plumbing, adding labor and inspection time; keeping fixtures in place protects your budget. Our guide to planning a bathroom layout change walks through the decisions before demolition.
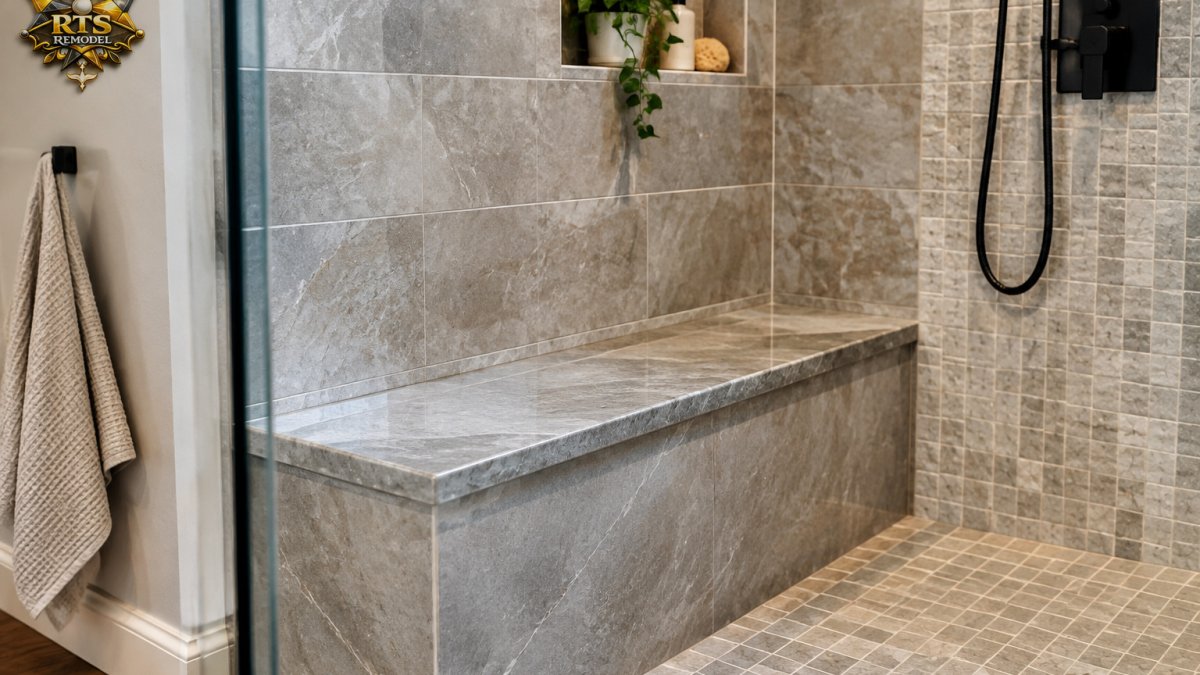
Before settling on a scope, review the full range of bathroom remodeling and custom shower work available, including waterproofing, large format tile, niches, and benches.
A Bathroom Remodel Cost Breakdown by Line Item
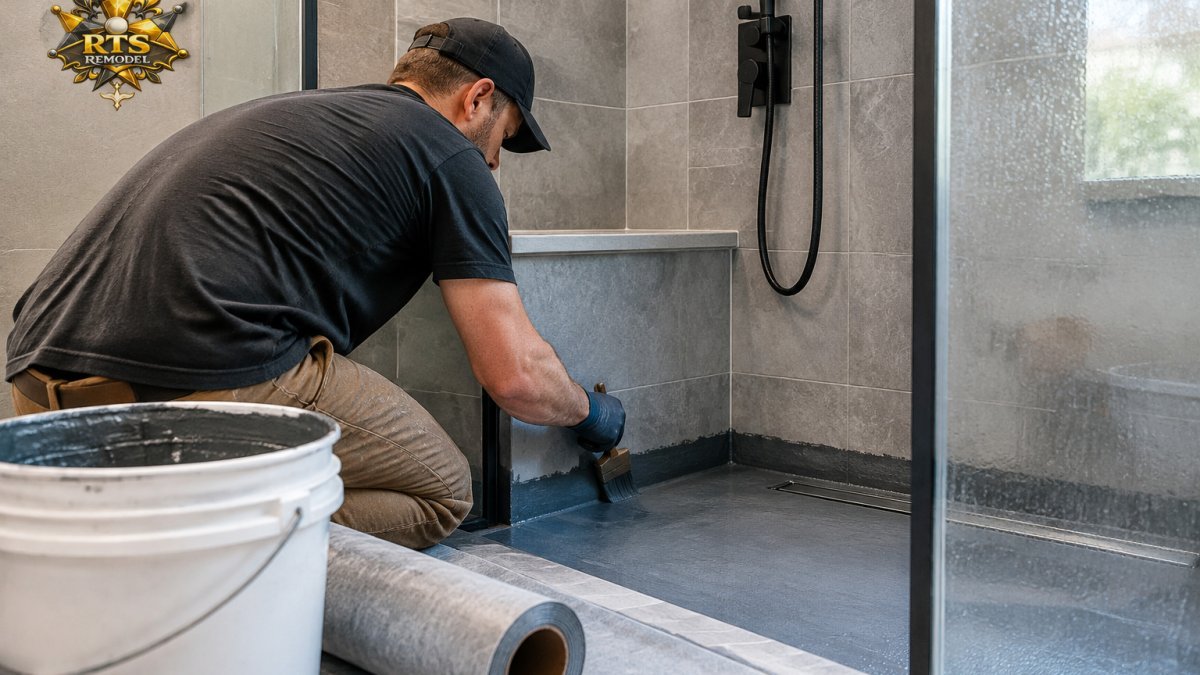
Every bathroom remodel cost breakdown comes down to labor and materials. Labor covers demolition, plumbing, electrical, substrate prep, waterproofing, tile setting, and finish carpentry; materials cover tile, stone, grout, membrane, fixtures, vanity, countertop, and trim.

Labor is where budgets surprise people. Tile work is slow and unforgiving, substrate prep, waterproofing, layout, and lippage control take time, and that time separates a shower that lasts from one that fails. Our article on why professional tile installation costs more explains what that labor pays for.
Materials scale with your finish tier. An entry-price porcelain tile and a natural stone slab don't belong in the same budget line, and neither do a stock vanity and a custom cabinet build.
| Line Item | Cosmetic Refresh | Minor Remodel | Major Remodel |
|---|---|---|---|
| Demolition | None to light | Partial | Full gut |
| Plumbing | Fixtures only | Fixture swaps | Moved drains and supply |
| Electrical | None | Light and fan | New circuits, GFCI |
| Waterproofing | None | Shower area | Full wet area |
| Tile and stone | None | Floor or surround | Full room |
| Vanity and top | Reuse | Stock or semi-custom | Custom cabinetry |
| Contingency | Small | Moderate | Largest |
Timeline drives cost too; longer projects carry more labor hours and disruption. Our phase-by-phase timeline guide shows how each stage stacks up.
Using a Small Bathroom Remodel Cost Calculator the Right Way
A small bathroom remodel cost calculator is a planning tool, not a quote. It gives you a ballpark to set a ceiling before calling contractors, but it can't see your substrate, plumbing, or what's behind the wall.
The 5x8 bathroom remodel labor cost is the line most calculators get wrong. A compact room still needs the same waterproofing, drain slope, and careful layout, so small rooms often cost more per square foot because fixed labor doesn't shrink with the floor plan.
Feed the calculator honest inputs: your actual scope, finish tier, whether plumbing moves, and a contingency line separate from the total.
Treat the output as a starting range; real quotes come from walking the room. Before trusting any number, read our list of bathroom remodel mistakes to avoid, most blown budgets start with a planning error, not a bad contractor.
A realistic bathroom remodel budget starts with scope, gets built line by line, and leaves room for what's behind the wall. That's how we approach bathroom projects at RTS Remodel, from demolition through waterproofing, tile, and finish details. Ready to plan with real numbers instead of guesses? Request an estimate from RTS Remodel and we'll walk your room with you.
Frequently Asked Questions
What is a realistic bathroom remodel budget?
A realistic bathroom remodel budget is built from scope, not a single headline number. A cosmetic refresh (paint, fixtures, hardware) costs far less than a full gut that moves plumbing or changes the layout. Start by listing what stays and what changes, then budget line by line for demolition, rough-in, waterproofing, tile, fixtures, and finishes. Set aside a contingency for hidden damage, since older homes often reveal rot or failed subfloor once walls open. RTS Remodel can turn that list into a written estimate.
What costs the most in a bathroom remodel?
Labor and the hidden work usually drive the bathroom remodel cost breakdown. Demolition, plumbing and electrical rough-in, substrate preparation, and waterproofing sit behind the finished surface but take real time and skill. Tile and stone installation adds labor because layout, lippage control, and drainage slope demand precision. Fixtures and finishes are the visible splurge-or-save line: a stock vanity and basic tile keep costs down, while natural stone, custom cabinetry, and large-format tile raise them. Moving the toilet or shower location is often the single biggest cost jump.
How do I estimate labor costs for a bathroom remodel?
Estimate labor by breaking the job into phases: demo, rough-in, waterproofing, tile, cabinetry, and finish trim. A small bathroom usually carries lower labor hours than a primary bath because there is less square footage, fewer fixtures, and a simpler layout. A small bathroom remodel cost calculator gives a rough starting point, but it cannot see your substrate, plumbing condition, or tile pattern. Get a written contractor estimate that separates labor from materials so you can compare quotes fairly and see where the money actually goes.